
GUIDE: Building With Steel Framing In Newcastle
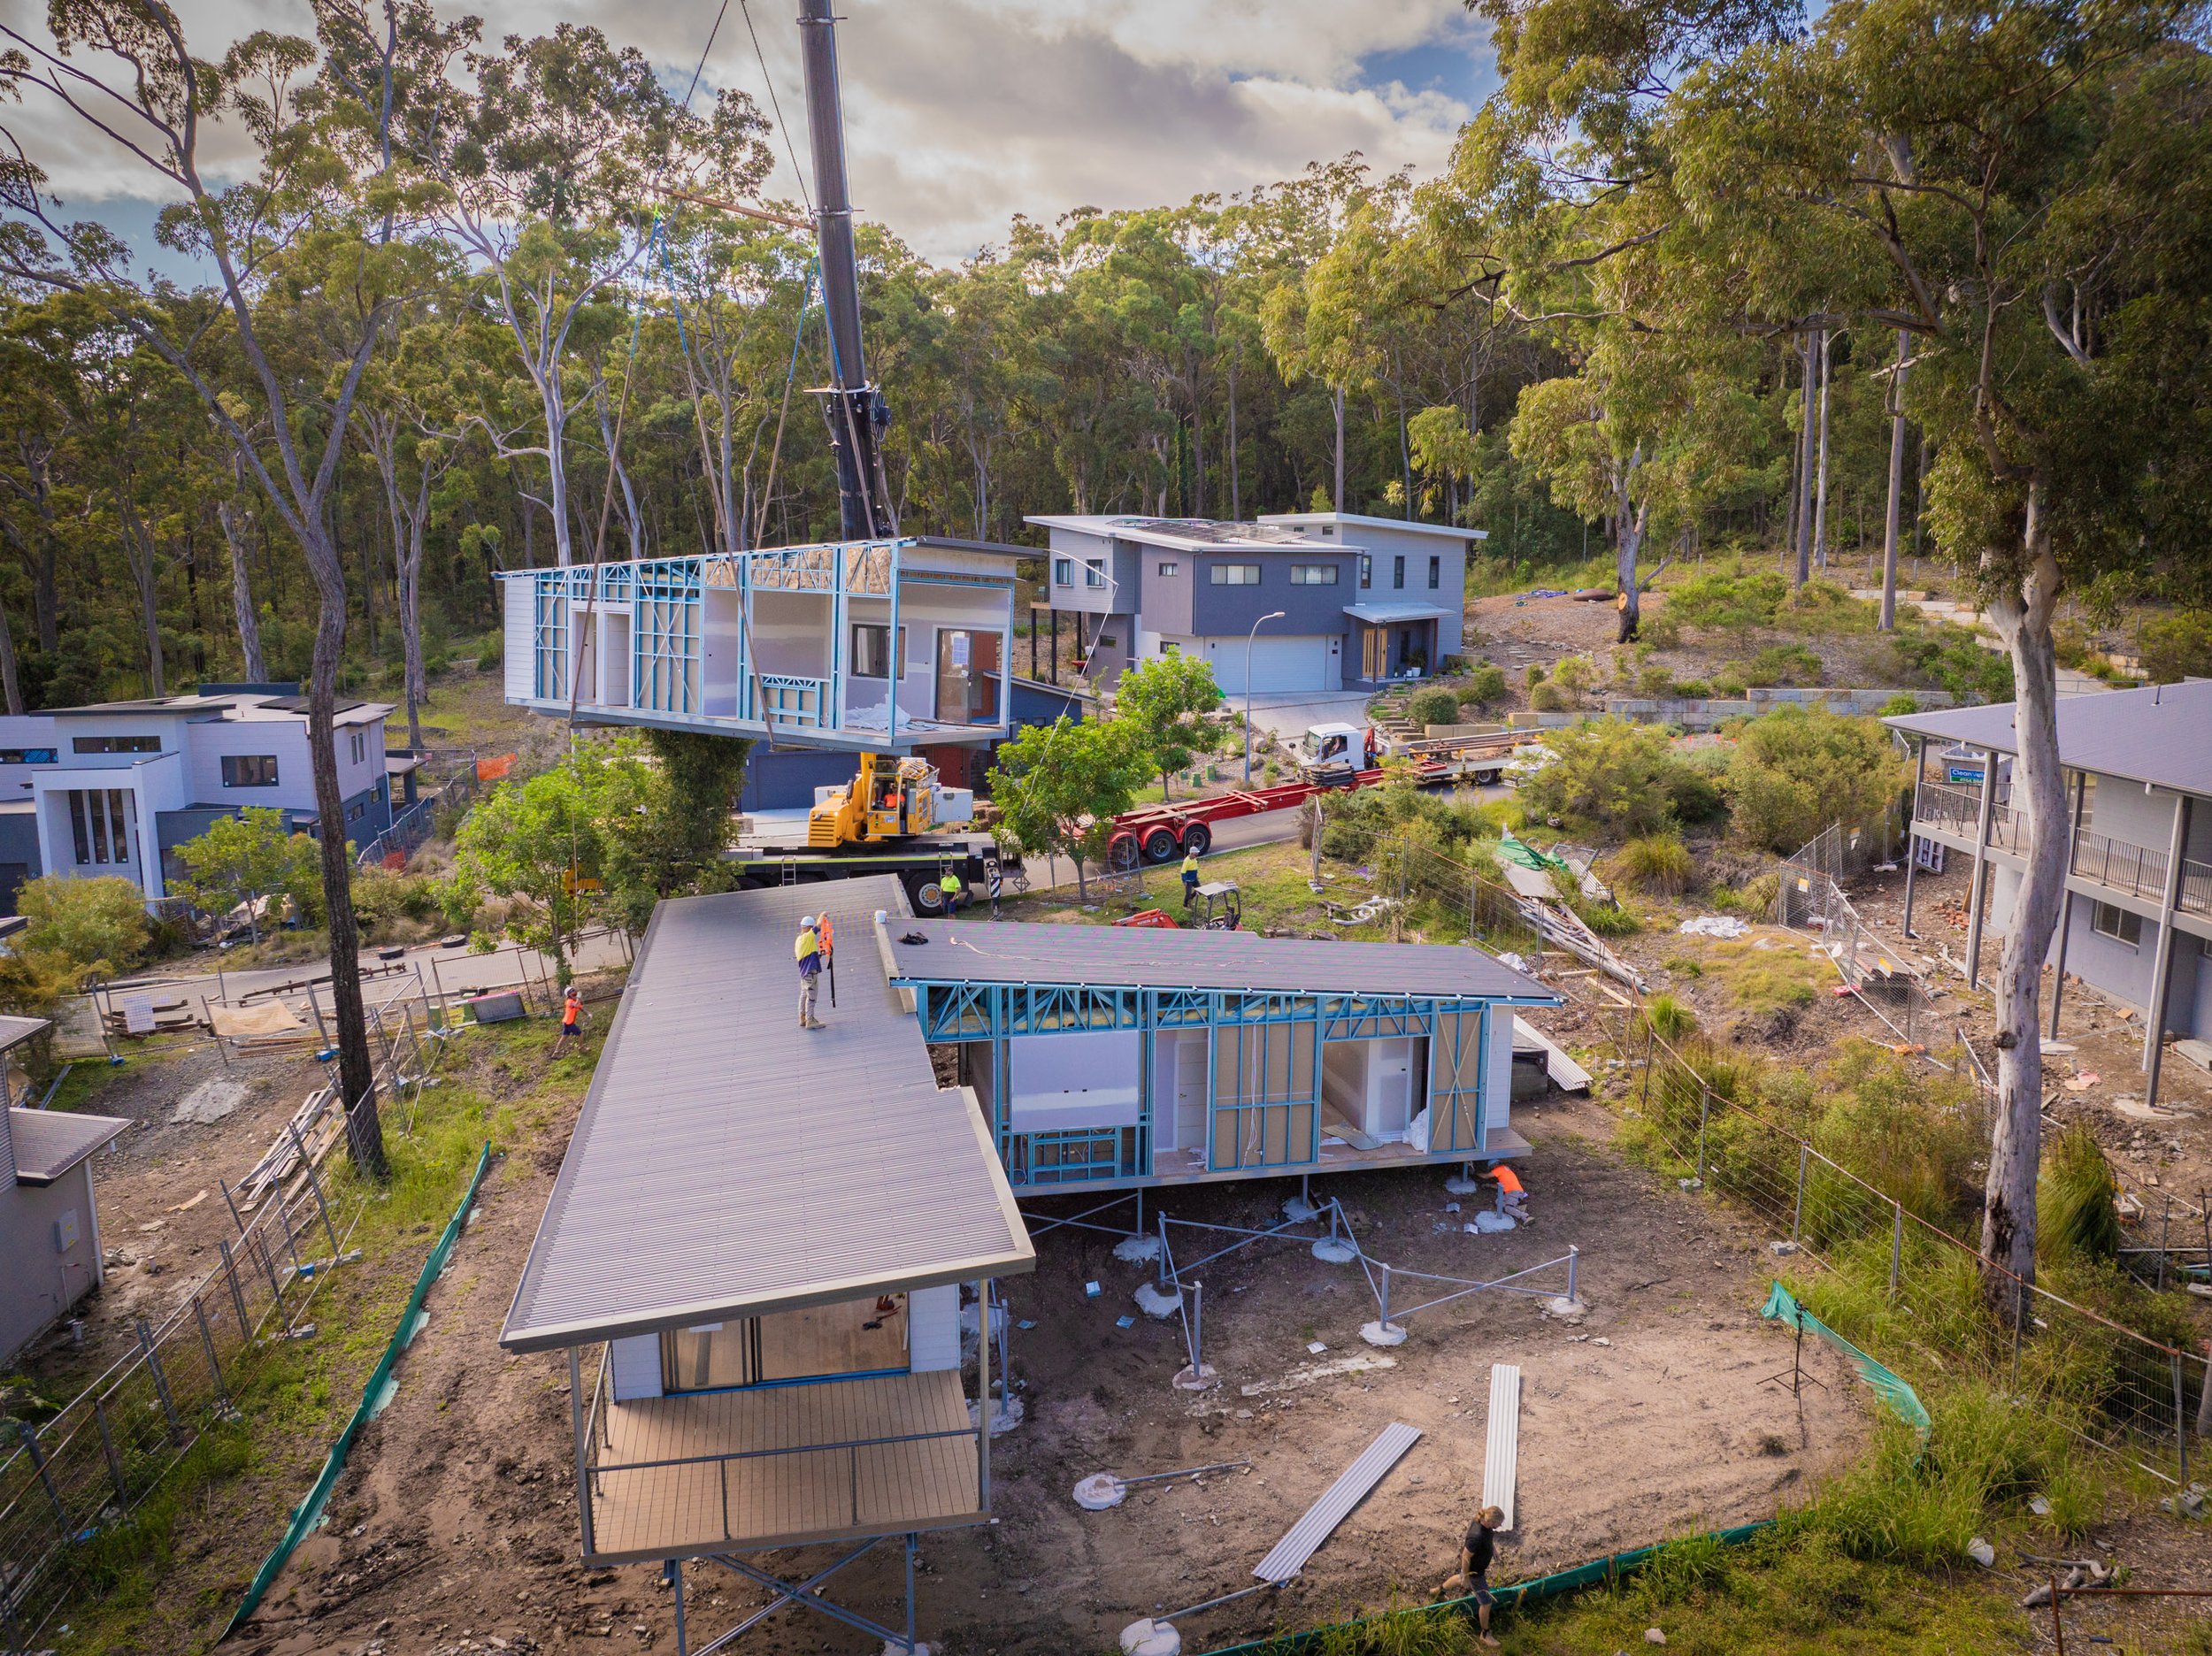
Everything You Need to Know About Building a House with Steel Framing in Newcastle, NSW
Building a house with light-gauge steel framing is becoming increasingly popular in Newcastle because of its durability, strength, and other advantages. However, you need to understand the specifics of using steel framing in the Hunter region to ensure a smooth, successful construction process.
Here's everything you need to know when considering building a house out of steel framing in Newcastle, NSW.
Advantages of Steel Framing
Durability and Strength: Steel frames resist pests, rot, and fire. They can also withstand harsh weather conditions, making them ideal for Newcastle's diverse climate.
Precision and Consistency: Steel is manufactured to precise specifications, ensuring consistent quality and reducing the likelihood of on-site errors.
Environmental Benefits: Steel is 100% recyclable and often contains recycled materials, making it an eco-friendly choice.
Design Flexibility: Steel's strength allows for larger open spaces and more flexible designs. It can accommodate complex architectural features that might be challenging with traditional timber framing.
Long-Term Cost Efficiency: While the initial cost may be higher, steel framing's durability and low maintenance can lead to long-term savings.
Regulatory Requirements
Before you start your project, you need to be aware of the regulatory requirements in Newcastle:
Building Codes and Standards: Steel framing must comply with the National Construction Code (NCC) and the relevant Australian Standards governing the design, engineering and construction of cold formed steel framing systems. For more information on the standards that apply to residential steel framing, read our guide to the Australian Standards for steel framing.
Council Approvals: You must obtain Development Approval (DA) or a Complying Development Certificate (CDC) from Newcastle City Council by submitting detailed plans and specifications.
Bushfire-Prone Areas: Additional construction and materials requirements may apply if your property is bushfire-prone. Steel framing is advantageous as it is non-combustible. We highly recommend you read our article, Building A Home In A Bushfire-Prone Area.
Thermal Performance: Ensure your steel-framed house meets the thermal performance requirements set out in the NCC. This may involve using insulation and other materials to prevent thermal bridging. A worthwhile read is our article on how to achieve a 7-star NatHERS rating.
Design and Construction Considerations
Thermal Bridging: Steel can conduct heat, which can lead to thermal bridging issues. Proper insulation and thermal breaks are essential to maintain energy efficiency.
Corrosion Protection: Steel frames must be adequately protected against corrosion in coastal areas (such as parts of Newcastle). Galvanised or coated steel can provide added protection. Our Truecore Steel Technical Guide covers this topic in detail.
Acoustic Insulation: Steel framing can transmit sound more easily than timber. Consider using soundproofing materials to enhance acoustic comfort.
Integration with Other Materials: Ensure compatibility between steel framing and other building materials, such as cladding, insulation, and interior finishes.
Construction Skills: Working with steel requires different skills and tools than timber framing. Ensure your builder has steel-framing experience to avoid potential issues during construction.
Costs
Initial Costs: Steel framing can cost more than timber upfront because of material and manufacturing costs.
Long-Term Savings: Consider the long-term benefits, such as reduced maintenance, increased durability, and potential insurance savings due to steel's fire-resistant properties.
Labour Costs: Steel construction can be faster, potentially reducing labour costs. However, make sure your builder has steel framing expertise to avoid extra costs from inexperience.
Pro tip: Read our article How Much Do Steel House Frames Cost to set realistic pricing expectations for your project.
Finding the Right Builder
Choosing a local Newcastle-based builder with experience in steel framing is crucial for a successful project:
Experience and Qualifications: Look for builders with a proven track record in steel frame construction. Check their qualifications and ask for references or examples of past projects.
Reputation: Research online reviews and ask friends or family for recommendations for builders who have built steel-framed homes.
Transparency and Communication: A good builder will provide clear and transparent quotes, communicate effectively, and be open to discussing any concerns or questions you have throughout the project.
Conclusion
Building a steel-framed house in Newcastle offers numerous benefits, from durability and strength to design flexibility and environmental advantages. However, knowing the regulatory requirements, design considerations, and potential costs is essential. By choosing an experienced builder and planning your project carefully, you can enjoy the many advantages of a steel-framed home and ensure a successful construction process.
We are Newcastle and Central Coast's leading suppliers and manufacturers of steel wall frames, steel roof trusses, and steel flooring systems. Our state-of-the-art factory on the Central Coast houses our innovative steel framing technologies. These include a computer-numerically controlled steel frame manufacturing plant and various structural steel engineering tools that our experienced team uses to design and create our light-gauge steel framing products.
RECOMMENDED READING
Why Choose BlueScope's TRUECORE® Steel frames?
How Much Do Steel House Frames Cost?
We'd be happy to discuss your options further; don't hesitate to contact us.